

How Proportion Defines a Luxury Kitchen
Before materials, finishes or decorative details come into play, a kitchen has to sit properly within the room. Much of what makes an exceptional kitchen feel effortless comes down to proportion: scale, rhythm, alignment and the relationship between the furniture and the architecture around it.
Proportion is a foundation of good design.
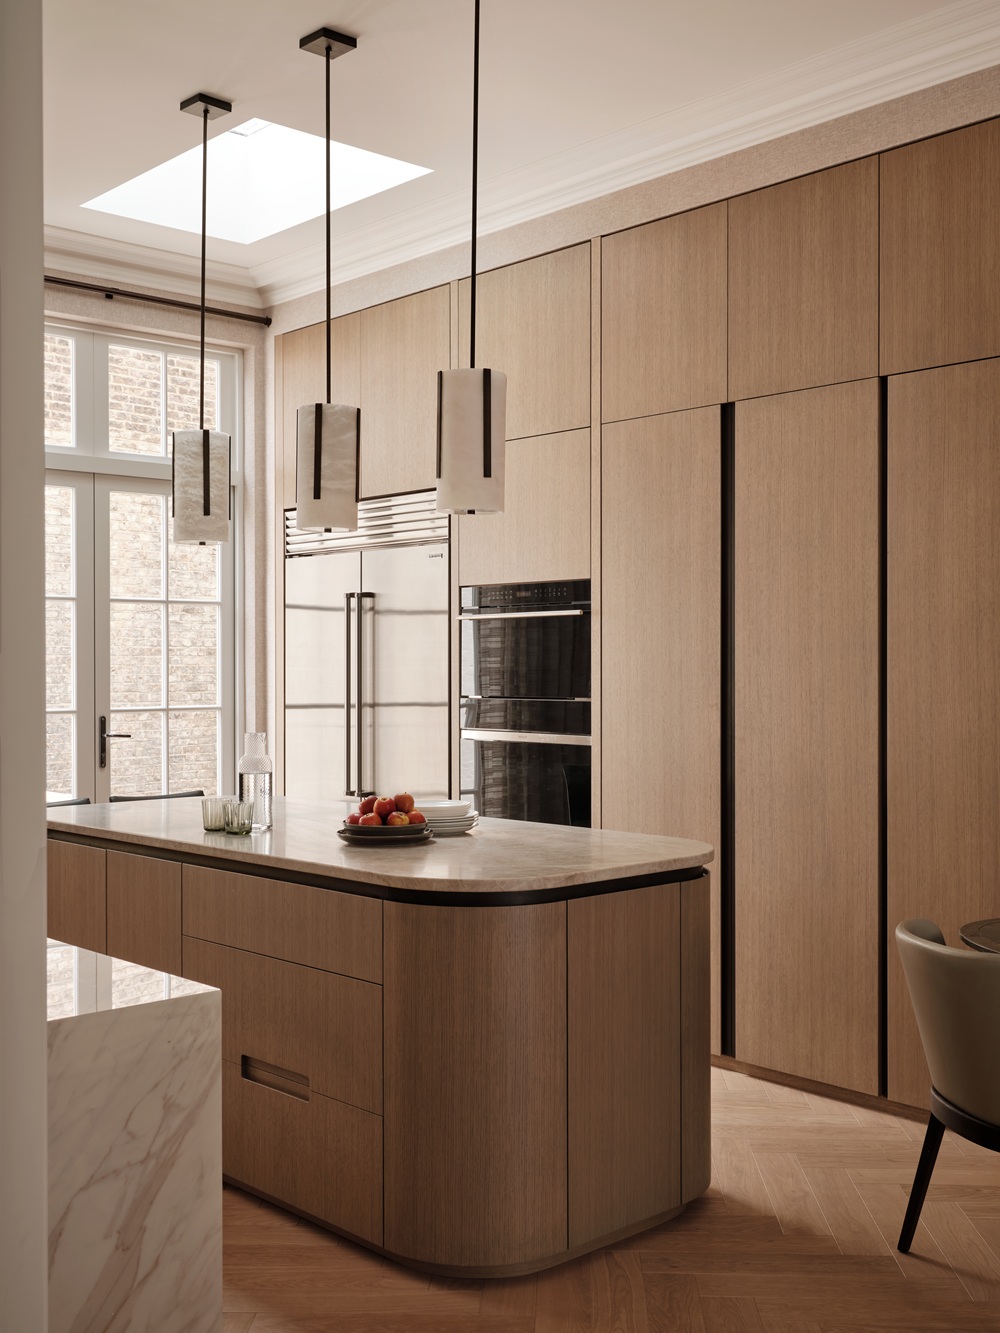
When it is right, a kitchen feels settled into the room: the cabinetry relates naturally to windows and doors, an island has presence without dominating, and the eye moves comfortably across the space.
When we begin a new project at Langstaff, the first considerations are architectural. Ceiling height establishes what the room can carry, followed by the existing datums of the building: window heads, door heights, cills, cornices and structural lines.
Movement matters too. How do people enter the room? Which route leads to the dining room, pantry or utility? Which doorway will be crossed twenty times a day? These relationships begin to determine the composition long before individual cabinets are considered. We call this the Architecture of Living.
Reading the architecture
A beautifully proportioned kitchen responds to the architecture of the room.
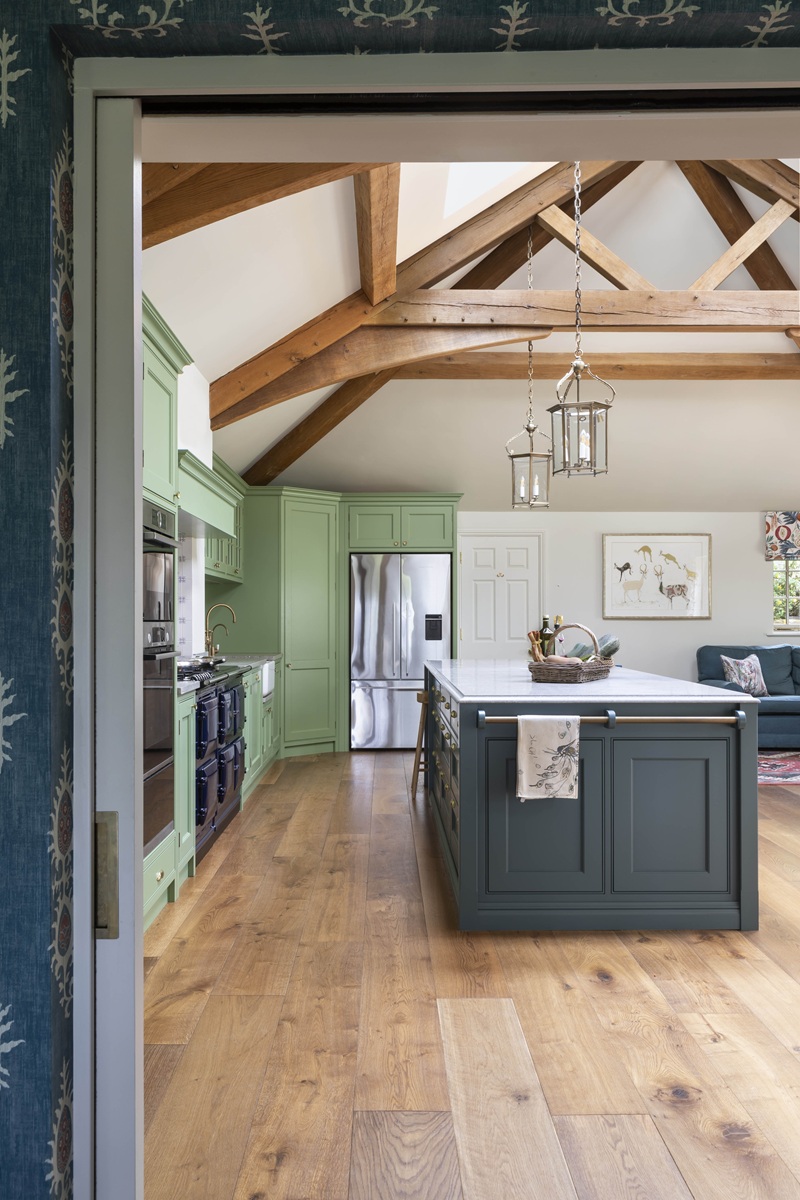
In a tall space, for example, there can be a temptation to take cabinetry all the way to the ceiling simply because the height is available. Sometimes that works beautifully. At other times, the room needs a visual break: cabinetry stopping at door-head height, an open section, a generous area of stone or simply some clear wall above.
The same principle applies horizontally.
The end of a run of cabinetry deserves particular thought. A final cabinet squeezed into whatever space remains can subtly disturb the whole elevation. Allowing the run to finish in relation to a window, doorway or architectural line may create a far stronger composition, even if it means sacrificing a little storage.
These decisions are often small on paper, but they determine how the room feels every day.


The weight of an island
Islands have become central to many kitchens, particularly in larger homes, but their scale needs careful judgement.
A very large island can quickly become a physical and visual barrier. Depth is important for practical reasons: once an island becomes much deeper than around 1200mm, reaching its centre comfortably becomes difficult. Length brings another consideration. An exceptionally long island can begin to read as a wall across the room.
There are many ways of reducing that sense of mass.
A recessed plinth can make cabinetry appear lighter. An overhang changes the silhouette and creates shadow. Leaving generous space at either end can allow the island to sit within the architecture rather than stretching simply because the room permits it.
Material also affects perceived weight. Stone, timber, metal and painted surfaces all have different visual densities, and their position within the room matters as much as their colour or finish.
Good proportion is therefore partly mathematical, but it is also instinctive: an understanding of how the eye experiences mass and space.
Creating rhythm
The dimensions of individual doors, drawers and panels have a surprisingly powerful effect on an elevation.
At Langstaff, these proportions are considered project by project. Door widths, plinth heights and the balance between cupboards and drawer banks are adjusted to suit the architecture and the character of the scheme.
A lower plinth, for example, can give cabinetry more of the presence of freestanding furniture. Wider or narrower doors alter the rhythm of a run, while the arrangement of drawer banks can introduce moments of symmetry around windows, sinks or other architectural features.
Rather than repeating the same drawer-over-door arrangement indefinitely, a composition might combine full-height base doors with separate drawer banks, each designed around what will actually be stored within them.
A long elevation then begins to develop rhythm.
These are rarely expensive decisions, and most are made at the drawing stage. Their value lies in the cumulative effect: the sense that every line has been considered in relation to the whole.
Small changes, large effects
Sometimes a relatively minor adjustment can transform a design.
Take a long run of base cabinets beneath a window. A conventional layout might repeat the same module from one end to the other. By altering the widths slightly and centring a drawer bank beneath the window, the cabinetry suddenly responds to the symmetry already present in the architecture.
Nothing dramatic has been added. The materials may remain exactly the same. Yet the entire elevation feels more composed.
This is one of the reasons proportion is such an important part of bespoke design. The dimensions of the room are never treated simply as a space to be filled. They provide the framework from which the furniture develops.
An exceptional kitchen can be made from extraordinary timber, stone and metal, but those materials only achieve their full effect when the underlying proportions are right.
Scale, alignment and rhythm give everything else somewhere to belong.
Book an Appointment
Get in touch today to arrange a personal design consultation in your home or an appointment to visit the Langstaff studio.
Book an appointment
Get in touch today to arrange a personal consultation in your home or an appointment to visit the Langstaff studio.
