

Designing the Whole Home as One Composition
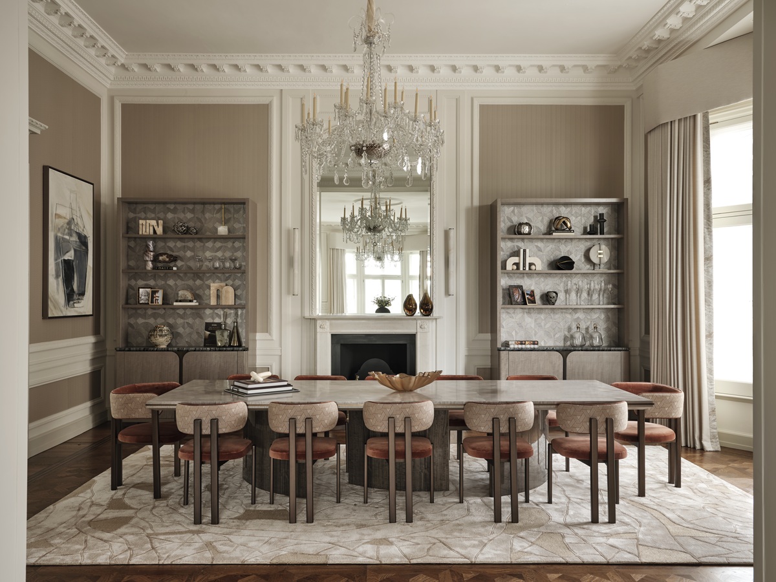
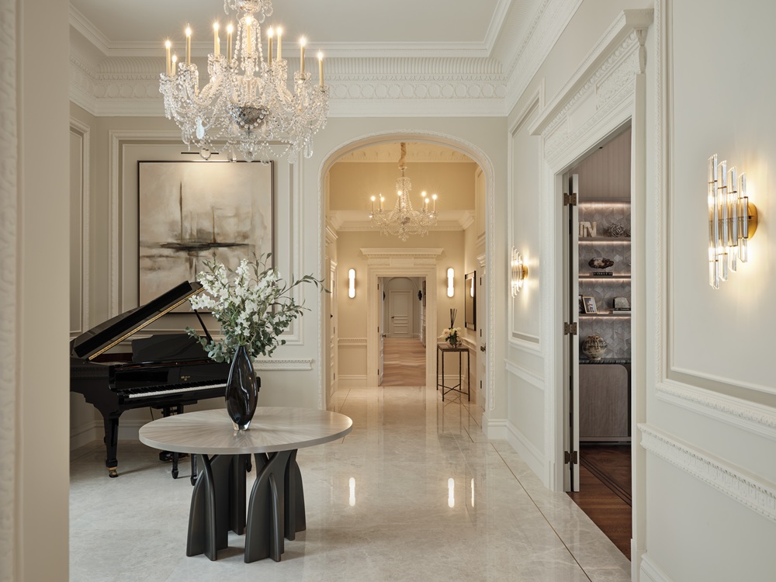
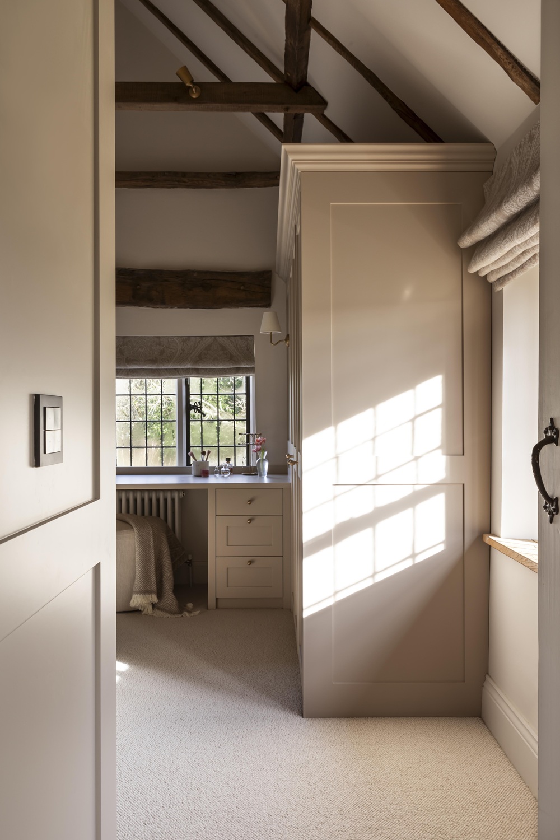
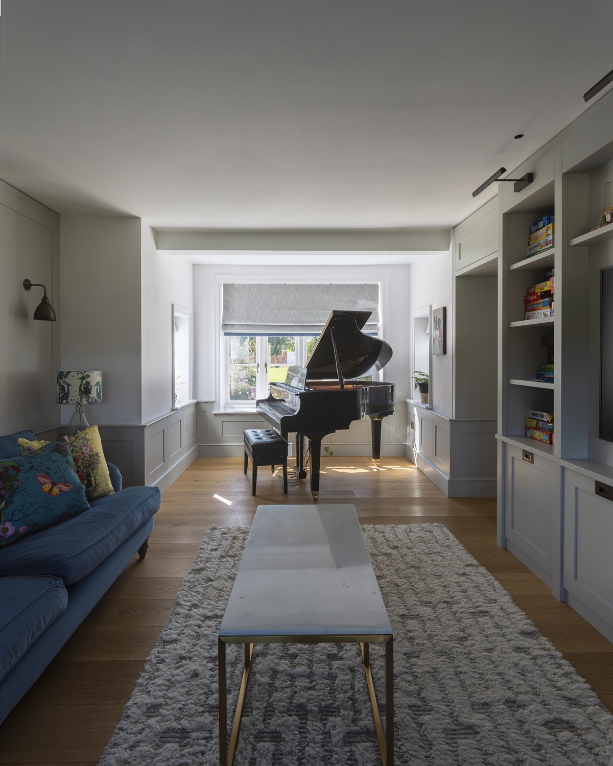
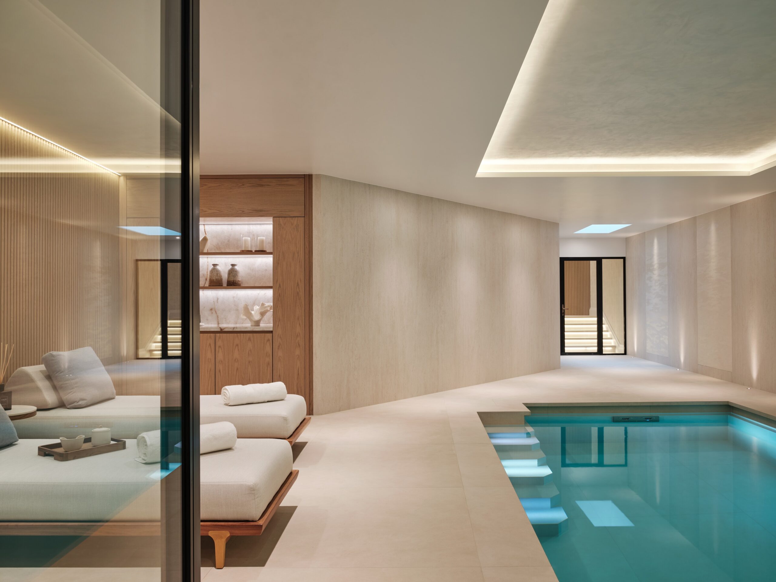
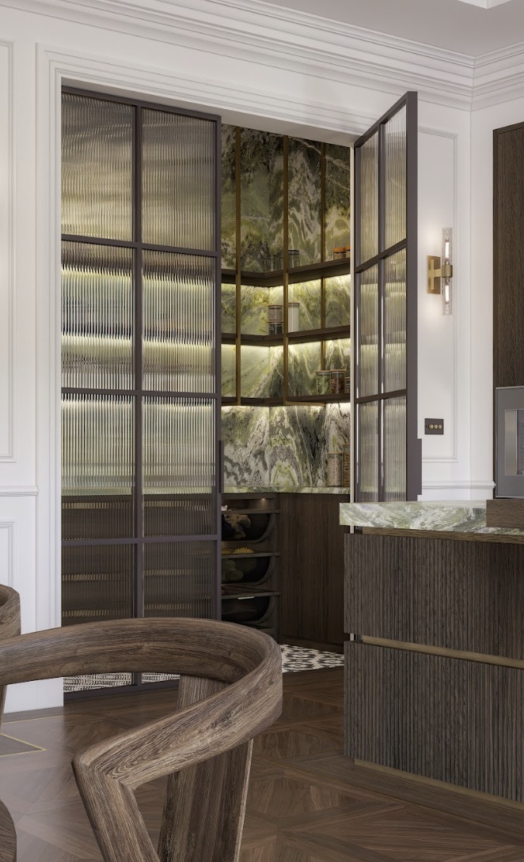
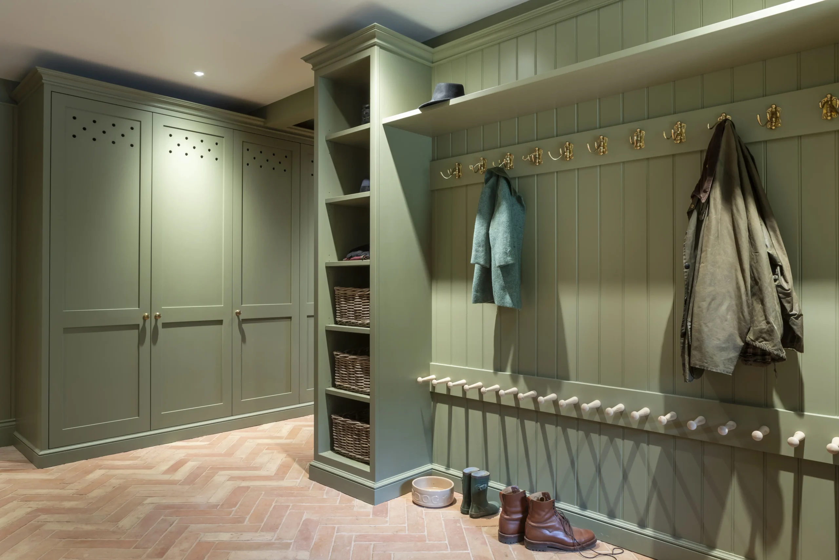
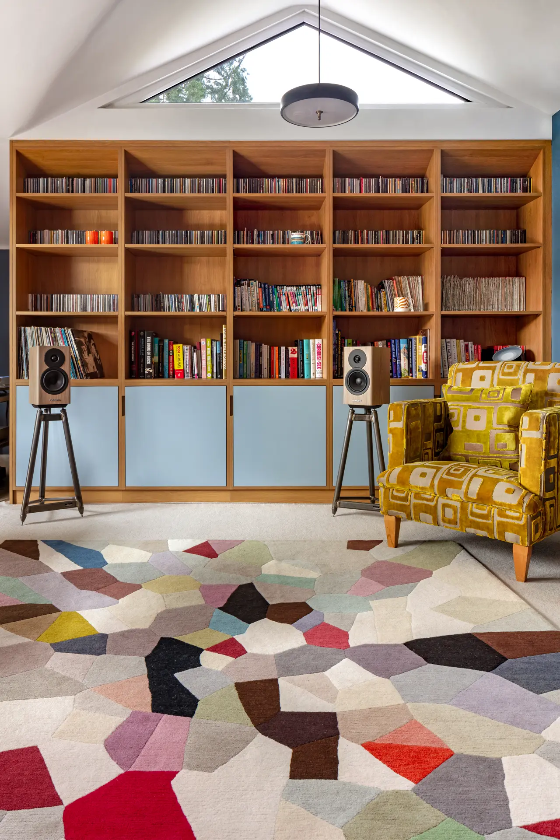
The most successful homes feel connected without feeling repetitive. Materials, proportions and details can move from room to room, creating a sense of continuity while allowing every space to have its own character.
Designing one room well is one challenge. Designing an entire home so that every room feels individually considered yet clearly part of the same whole requires a different kind of thinking.
At Langstaff, that means understanding the architecture early and looking beyond the kitchen as a standalone commission.
On a new-build project, drawings provide the starting point, but site visits are just as important. Rooms reveal things in reality that plans cannot fully communicate: scale, light, views, movement and the way one space leads into another.
From there, the aim is to develop a design language that can run through the house without becoming repetitive.
Coherence without repetition
A whole-home scheme should never feel as though the kitchen has simply been copied into the study, dressing room or bar.
Each room has a different function, mood and relationship to the architecture, so each one needs its own response.
Coherence can come instead from a shared material palette, consistent construction principles, recurring ironmongery, or subtle relationships in proportion and detailing.
The same timber species might appear in several rooms, for example, but in different stains or finishes. A metal detail introduced in one space might return elsewhere in a different form. Cabinetry can share a certain discipline of line and proportion without repeating the same door or layout.
The result is a house that feels connected rather than matched.
Materials in different registers
Materiality is particularly useful in creating this kind of continuity.
Oak and walnut can move comfortably through a home, but their treatment can change significantly according to the room.
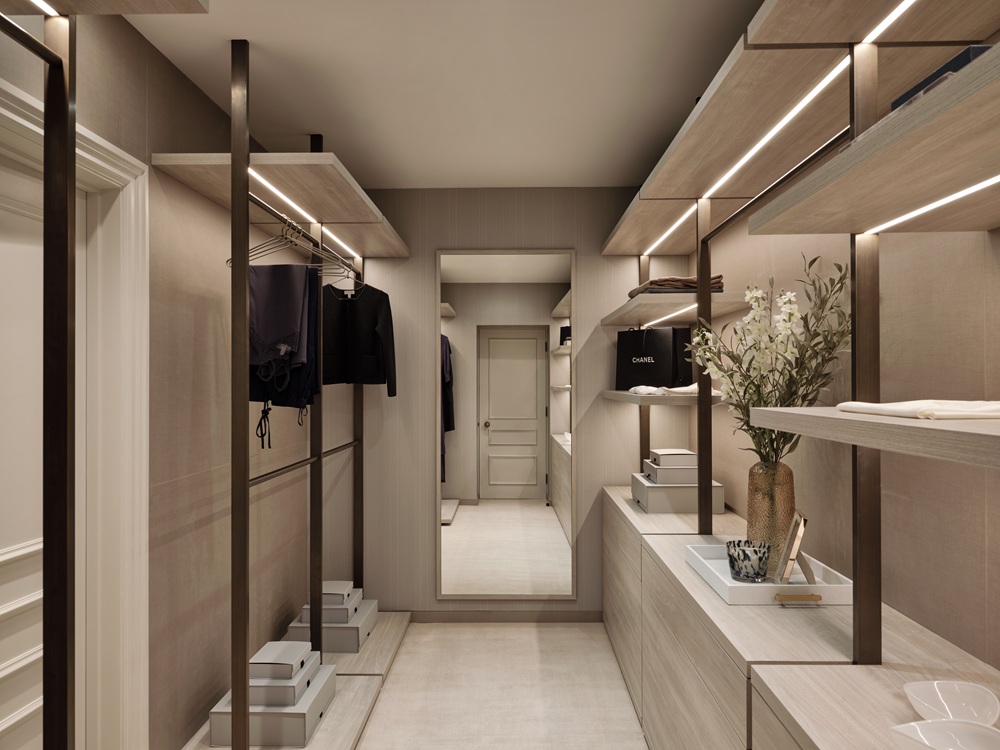
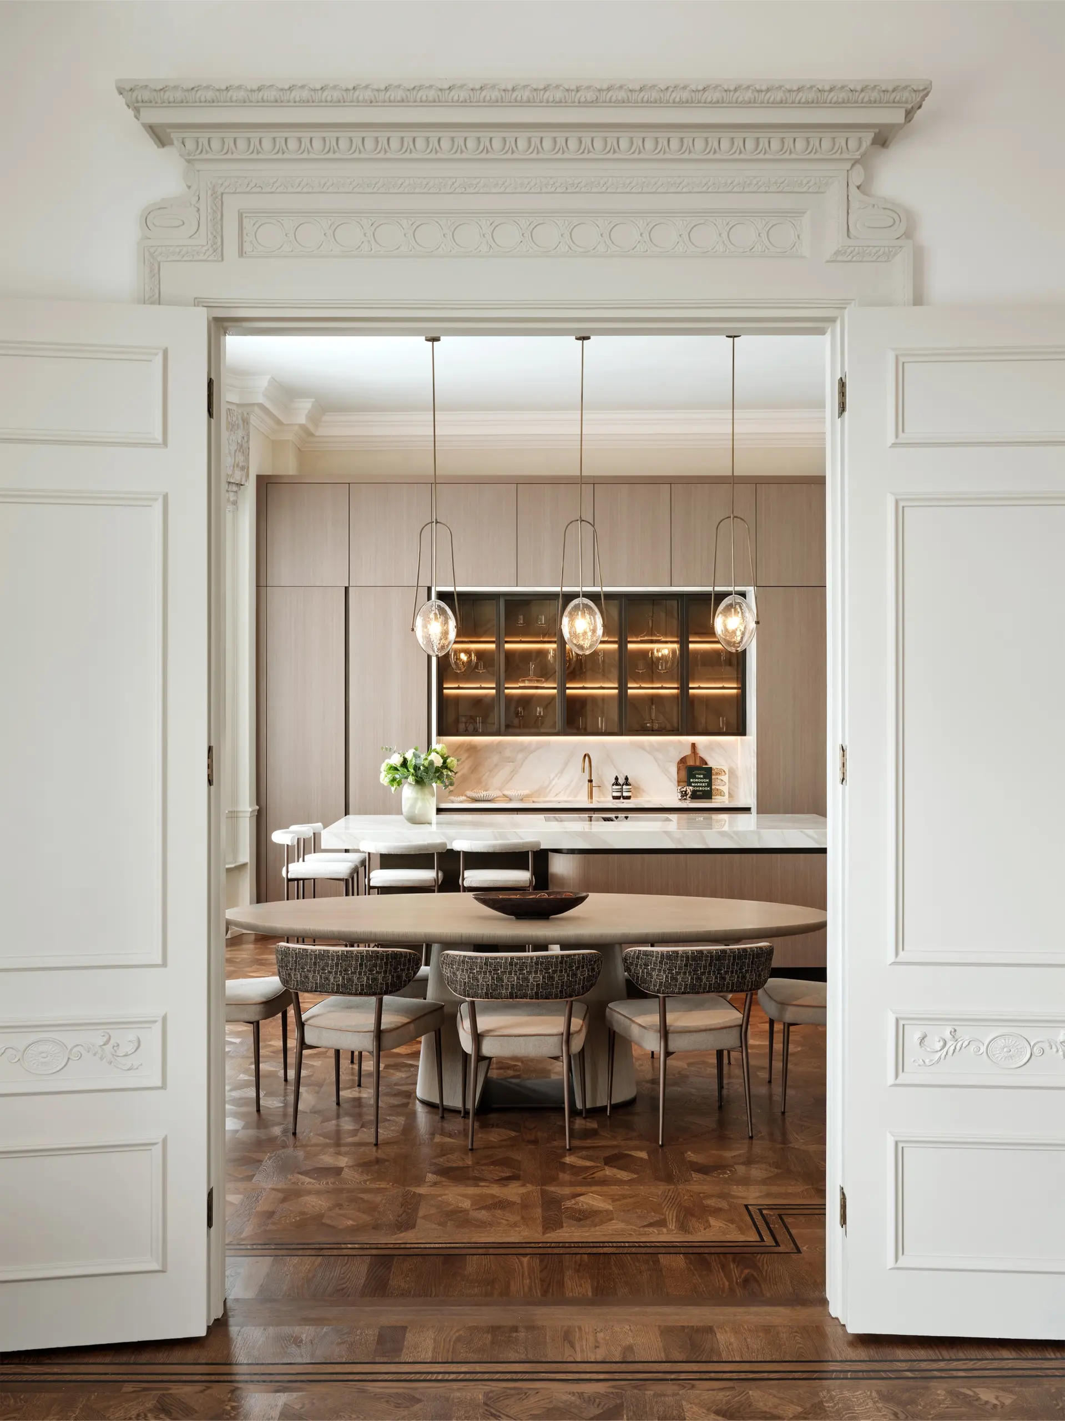
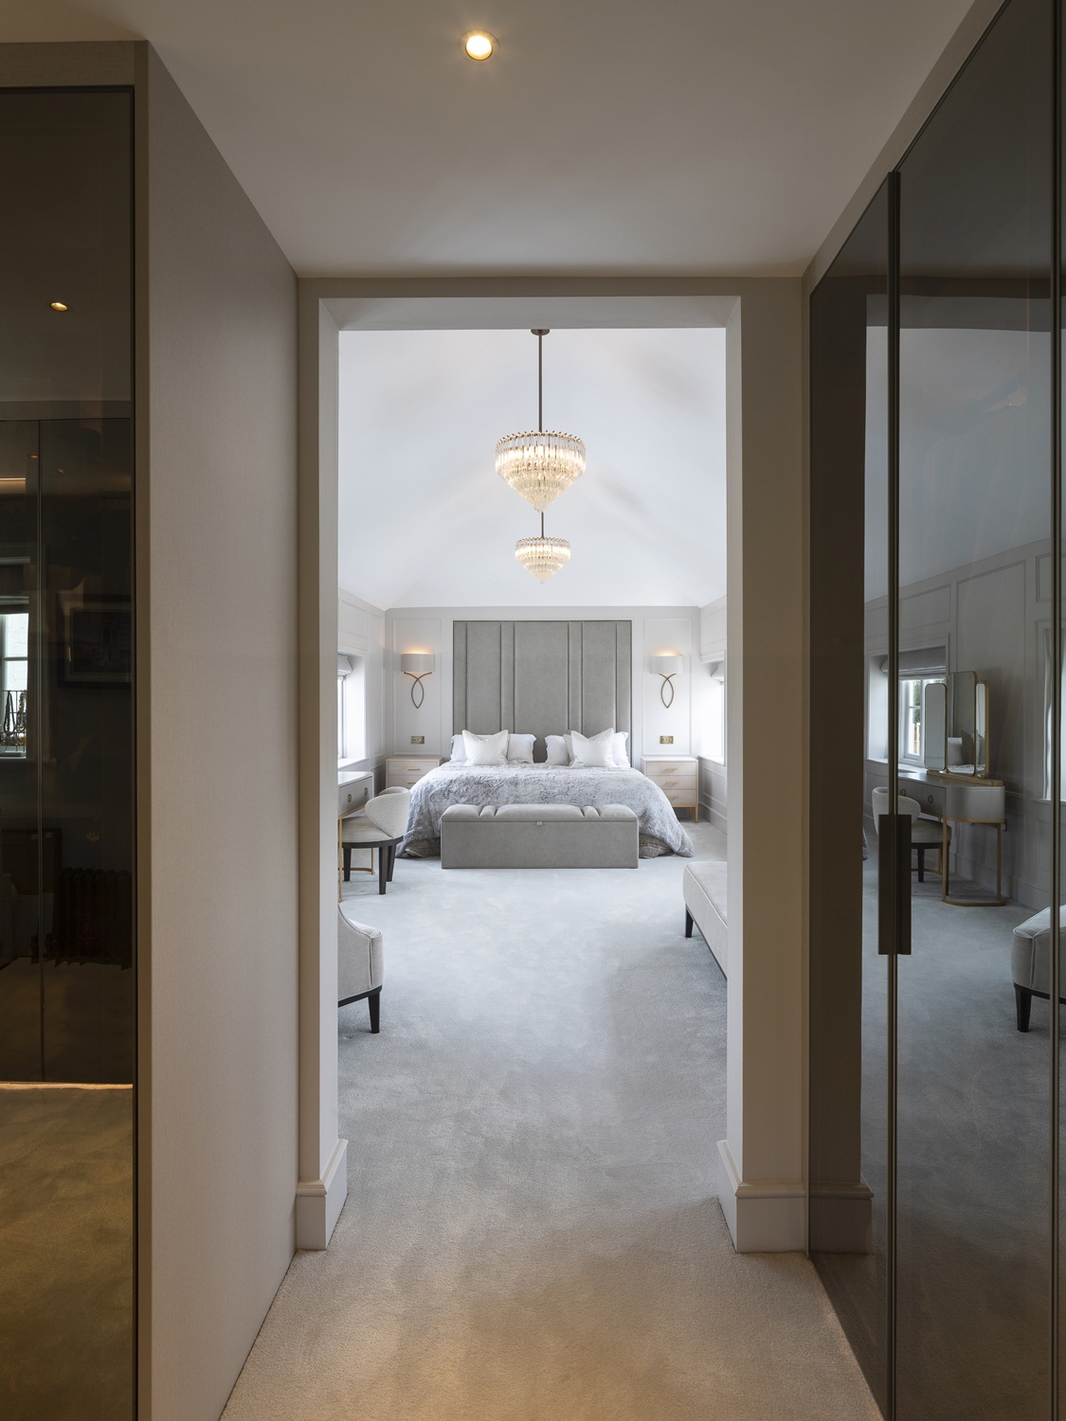
A kitchen might combine dark stained walnut with marble or porcelain, where durability and practicality are important. In a dressing room, the same walnutcan become lighter and more luxurious, paired with bronze inlay, fabric panels or leather-lined drawers.
The material family stays familiar, while the atmosphere changes.
This allows each room to feel appropriate to its purpose while still belonging to the same wider composition.


Creating hierarchy
Not every room in a house needs to carry the same visual weight.
On larger projects, it is useful to establish a hierarchy early: which spaces are most important, which materials should lead, and where greater richness or restraint is appropriate.
On one recent project, our client was drawn to a pale, washed walnut and initially considered using it throughout the house.
Instead, the material became part of a broader sequence.
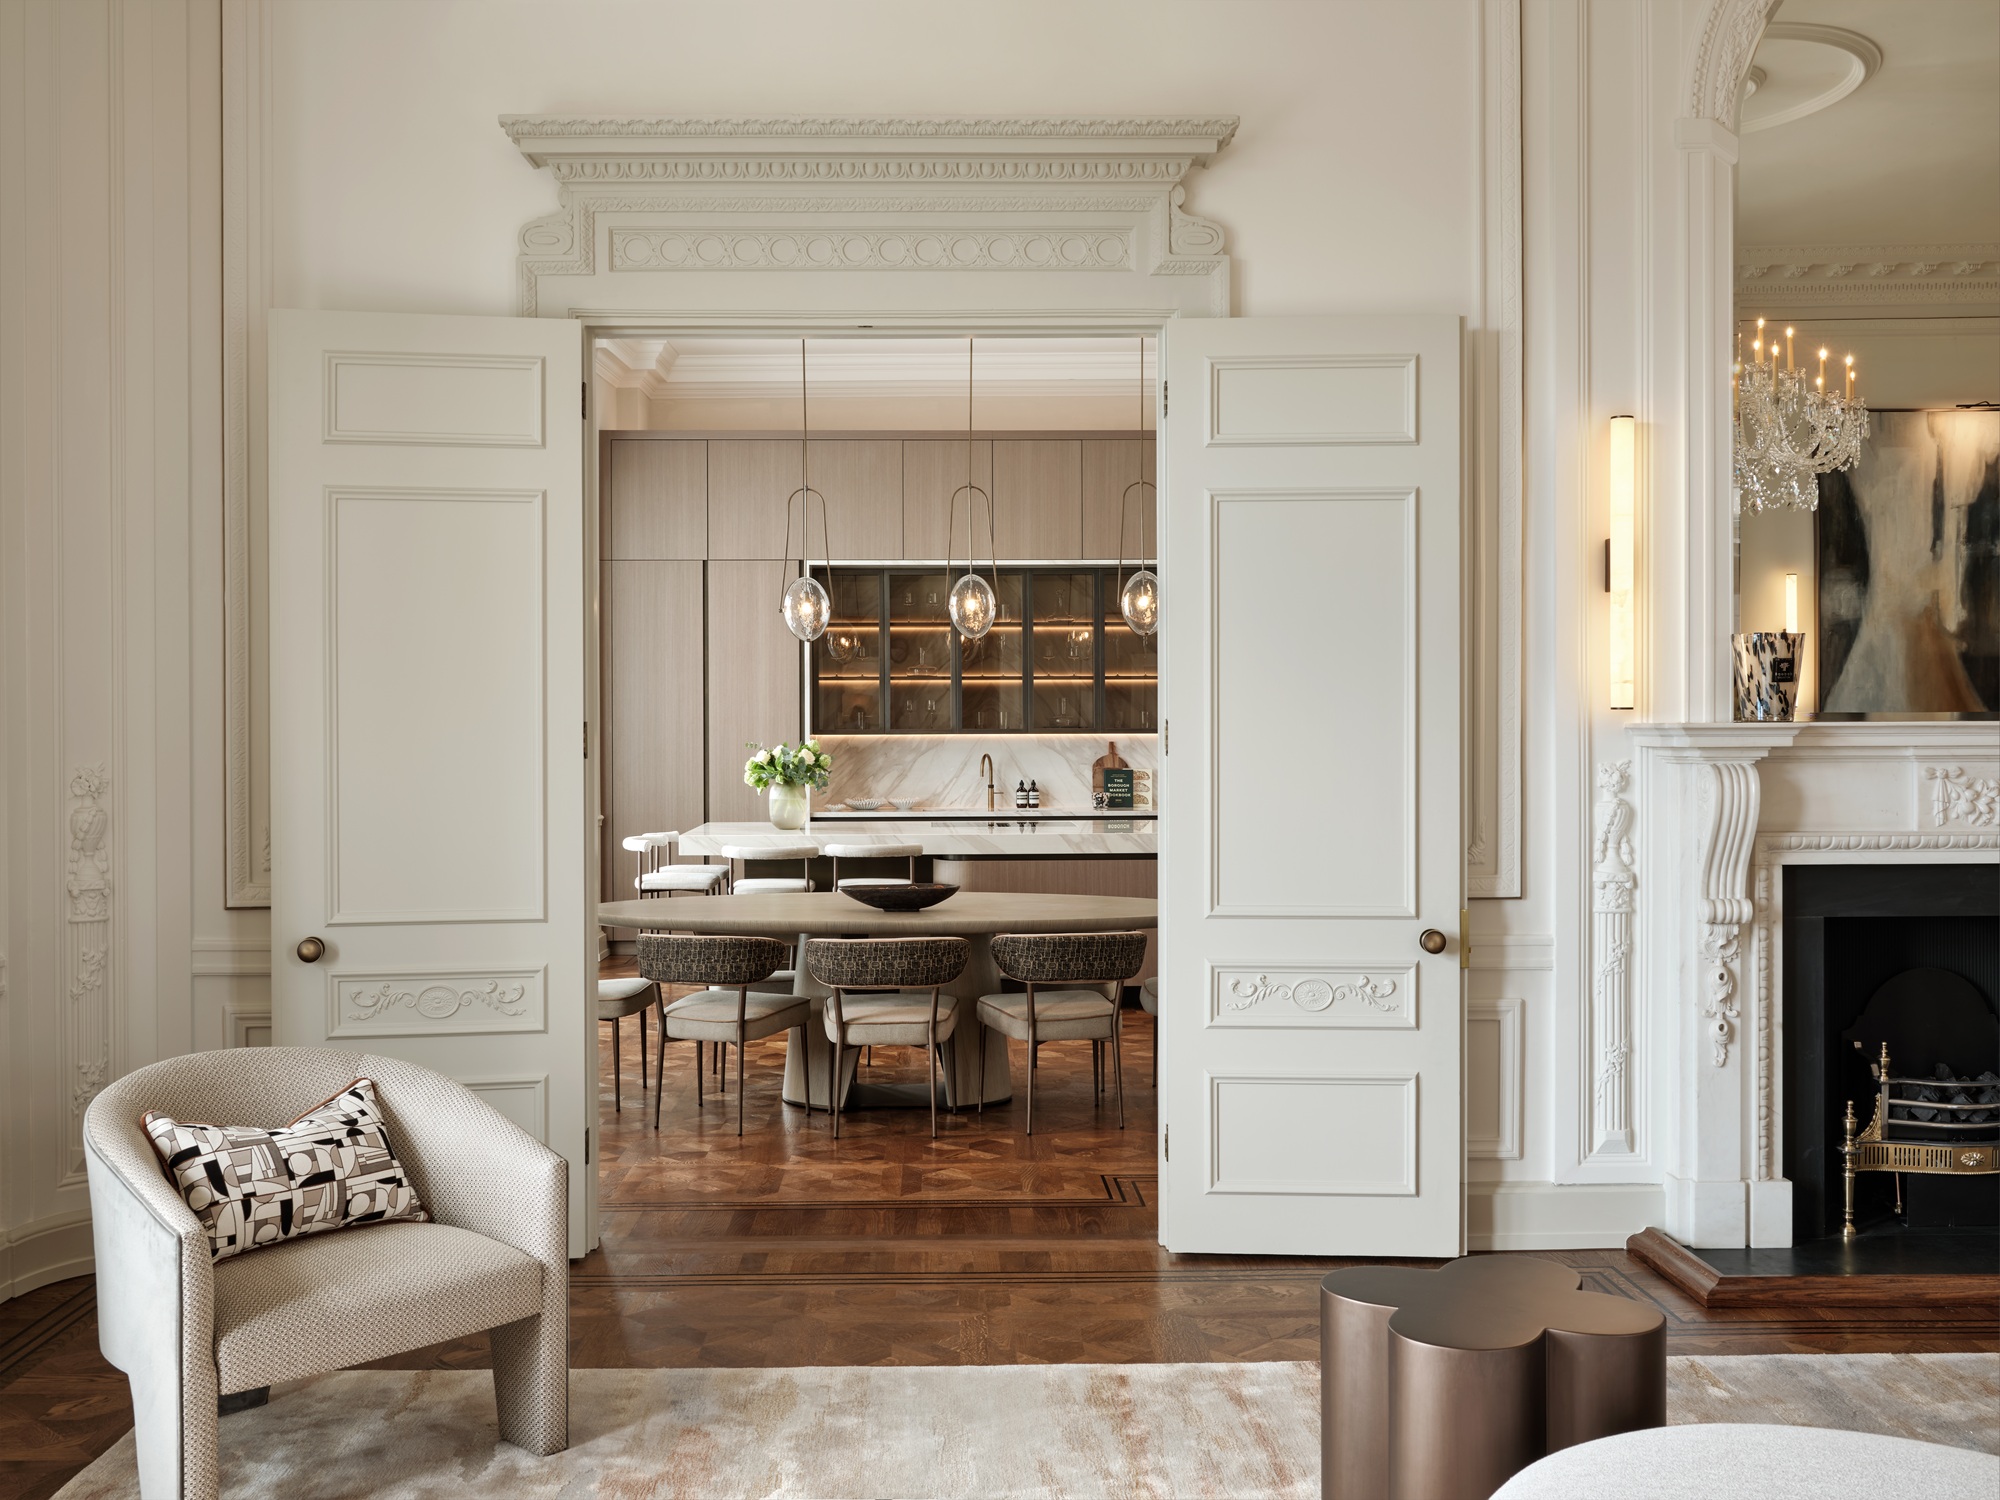
The kitchen used the washed walnut alongside Calacatta Borghini marble. In the principal suite, the same walnut species continued, but with a noticeably darker stain and the introduction of aged brass detailing.
The connection between the two spaces was clear, but each retained its own identity.
That variation gave both rooms more presence than a single repeated finish would have achieved.
One view of the whole house
There is also a practical advantage to designing multiple rooms as part of one joined-up process.
When one design and project team has sight of the whole house, decisions about material, proportion, function and circulation can be made in relation to one another rather than in isolation.
A design detail developed in the kitchen may influence the dressing room. A timber selected for the study may reappear elsewhere in a more refined form. Sightlines between spaces can be considered alongside the furniture itself.
When different rooms are designed independently, it is easy to end up with a collection of individually successful spaces that do not quite belong to the same home.
The ambition is different when the house is approached as one composition.
Every room should have its own character. But as you move through the home, there should also be a sense of continuity: a shared understanding of material, scale and detail that quietly holds the whole thing together.
Book an Appointment
Get in touch today to arrange a personal design consultation in your home or an appointment to visit the Langstaff studio.
Book an appointment
Get in touch today to arrange a personal consultation in your home or an appointment to visit the Langstaff studio.
